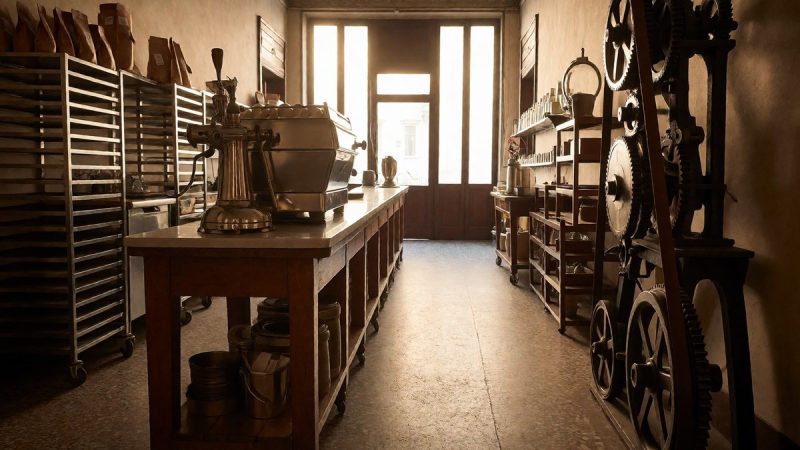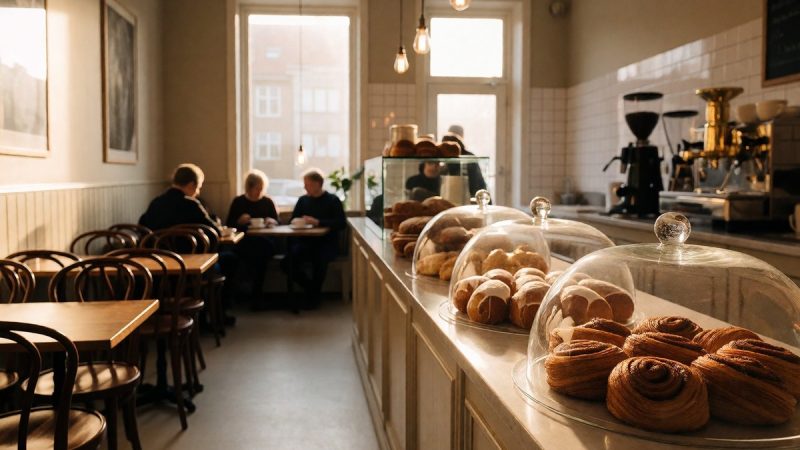
Berd Studio completed the 4,306-square-foot MIKSI Social Work Cafe in Valencia’s Canovas neighborhood in 2025. The space functions as a community meeting point that combines professional productivity with high-quality coffee. I find the layout efficient because it guides visitors through a clear sequence of service points before reaching the work zones. This flow prevents the common chaos found in busy co-working hubs. The design team prioritized traceability as a guiding principle for both architecture and daily operations. They extended specialty coffee standards to material selection and supplier choices. Every component follows a principle of transparency and quality according to the firm. This approach ensures the physical environment matches the product served inside.
Layout and Functionality
The journey begins with a takeaway coffee area, which leads into a specialized espresso bar and another dedicated solely to filtered coffee, then transitions into the work area. These distinct bars allow staff to manage different brewing methods without cross-contamination or workflow bottlenecks. The work areas include individual stations, collaborative zones, private offices, phone booths, fixed desks, meeting rooms, and lounges. An interior patio connects the workspace to the outdoors, supporting natural ventilation in Valencia’s mild climate. I appreciate how the studio envisioned the interior as a flexible ecosystem capable of accommodating events, workshops, tastings, and pop-ups while continuing to function as a productive workspace. Soma Arquitectura developed the furniture proposal for the coworking area, helping establish its spatial identity and functionality. Their thoughtful design approach helped create a flexible, ergonomic, and visually cohesive environment that supports both individual focus and collaborative work.
Materials and Systems
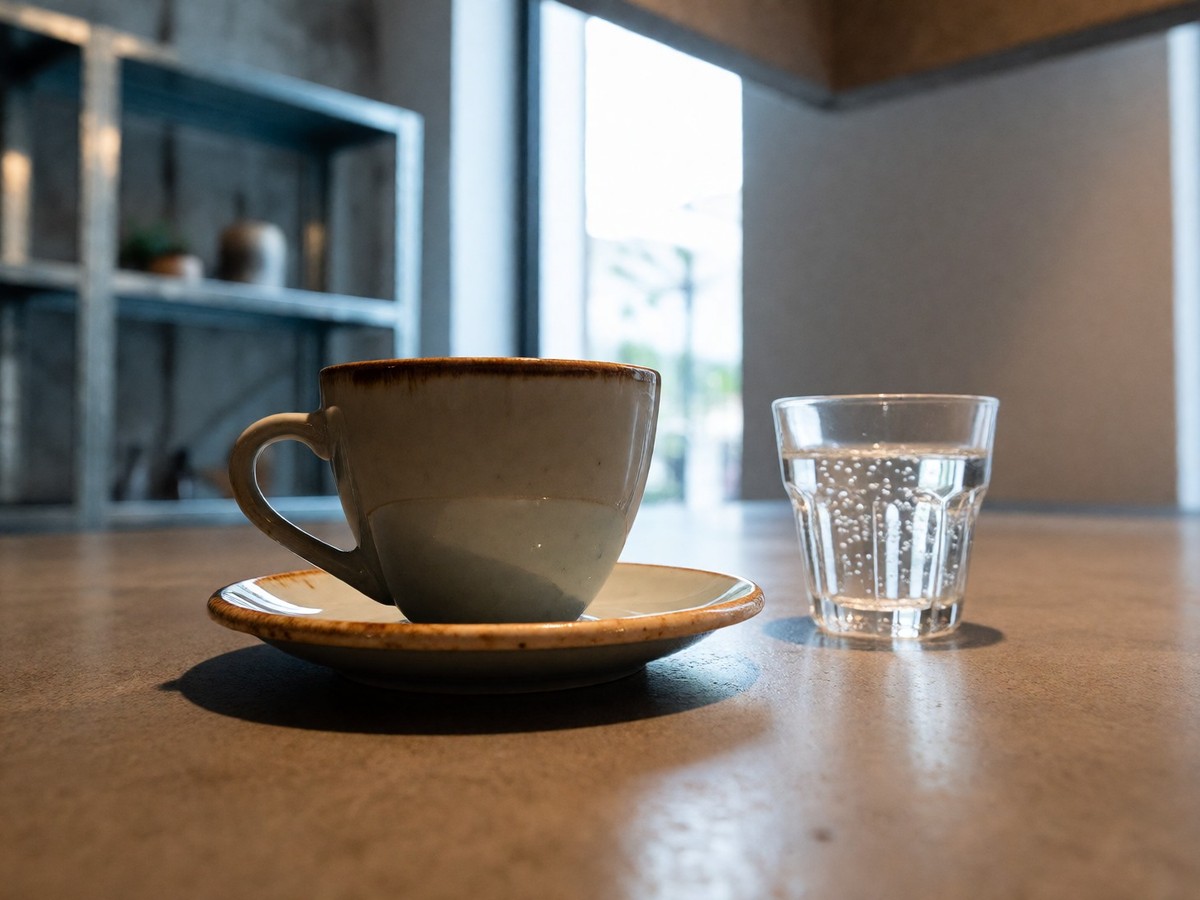
The minimalist, industrial material palette includes galvanized steel, ceramics, polished concrete, and neutral porcelain finishes. Ecopanel acoustic panels reduce noise and reverberation in areas intended for both concentrated work and conversation. Energy-efficient systems were incorporated to reduce consumption, including air-recirculation equipment from Daikin. The project also prioritized locally sourced materials and nearby suppliers. An interdisciplinary team of architects, lighting designers, engineers, builders, and other specialists contributed to the project. I note that the reliance on local suppliers may limit access to certain premium materials if regional stock runs low. However, the commitment to transparency justifies this constraint. The space clearly serves its dual purpose well. It remains a strong example of integrated commercial design.