LEBOM Cafe, a 2,422-square-foot space in Seoul completed in April 2025, uses rotating partitions modeled after comic manuscript pages to blur the lines between reality and fiction. The project, designed by Unseenbird for Lezhin Entertainment, functions as an adaptable backdrop for pop-ups, signings, and merchandise displays while supporting regular cafe operations. Lead architect Bioh Seon worked with Yonghyeon Kim and Jieun Ko on the layout, which periodically changes to accommodate different characters, stories, and events. The studio approached the design by considering the increasingly fluid boundary between virtual experiences and everyday life, pointing to artificial intelligence, avatar singers, and augmented-reality games as examples of how virtual elements embed into daily routines.
Flexible Architecture for Changing Displays
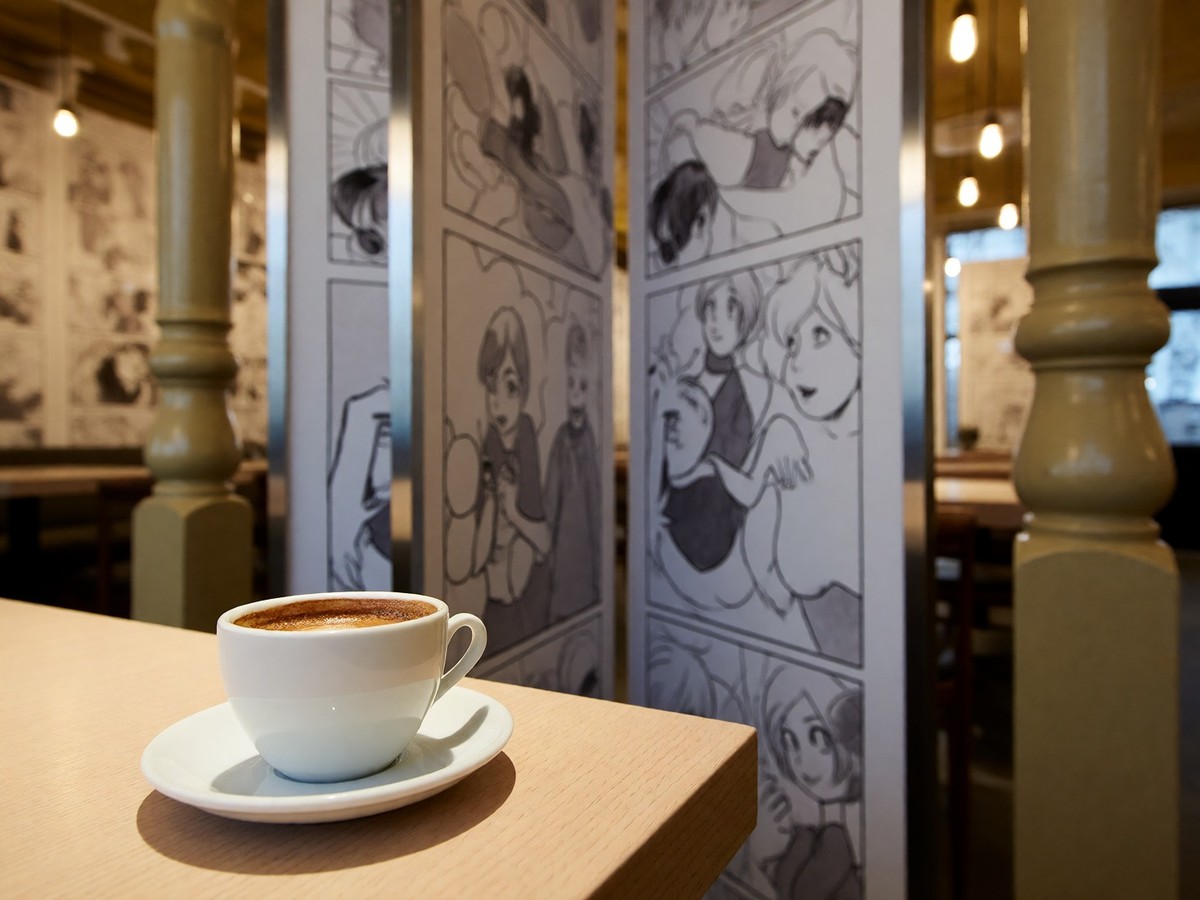
The entire space becomes comic manuscript paper, mixing characters and reality within the same visual field. Large manuscript-page structures rotate like pages in a comic book, capturing both comic imagery and views of the physical space beyond. These movable structures also serve as partitions, allowing the layout to change for specific events such as artist signings. Cross-shaped columns and overhead supports accommodate interchangeable signs, banners, and other graphics while remaining permanent architectural elements. Painted surfaces, wood, and stainless steel form a restrained material backdrop for the changing displays. Wood introduces warmth, while the predominantly neutral framework allows each featured comic to establish its own visual identity without competing with the primary content.
Blurring Virtual and Physical Boundaries
Unseenbird noted that people who like comics keep the subject much closer than just paper or screens, asking how far they have brought it into their reality. Because each pop-up introduces different comic imagery and merchandise, Lezhin Entertainment wanted the permanent interior to function as a flexible background rather than a fixed theme. The open sections within the frames bring illustrated characters and customers into the same visual field simultaneously. This design choice ensures that the static architecture does not dictate the narrative of any single event. Instead, the environment adapts to the specific needs of each temporary installation, maintaining a consistent aesthetic foundation while allowing for maximum creative variation in the foreground content.
Topics