Kerry Kounnapis Architecture Practice completed this 43-square-meter standing-room espresso bar in 2024, positioning it at the base of Monaco House on Ridgway Place. The shop faces the fortress-like brick wall of the Melbourne Club and provides no seating, forcing a strict standing-only service model for all customers. This compact footprint sits within a narrow laneway where the architecture deliberately blurs the boundary between public street and private interior space.
Threshold Design
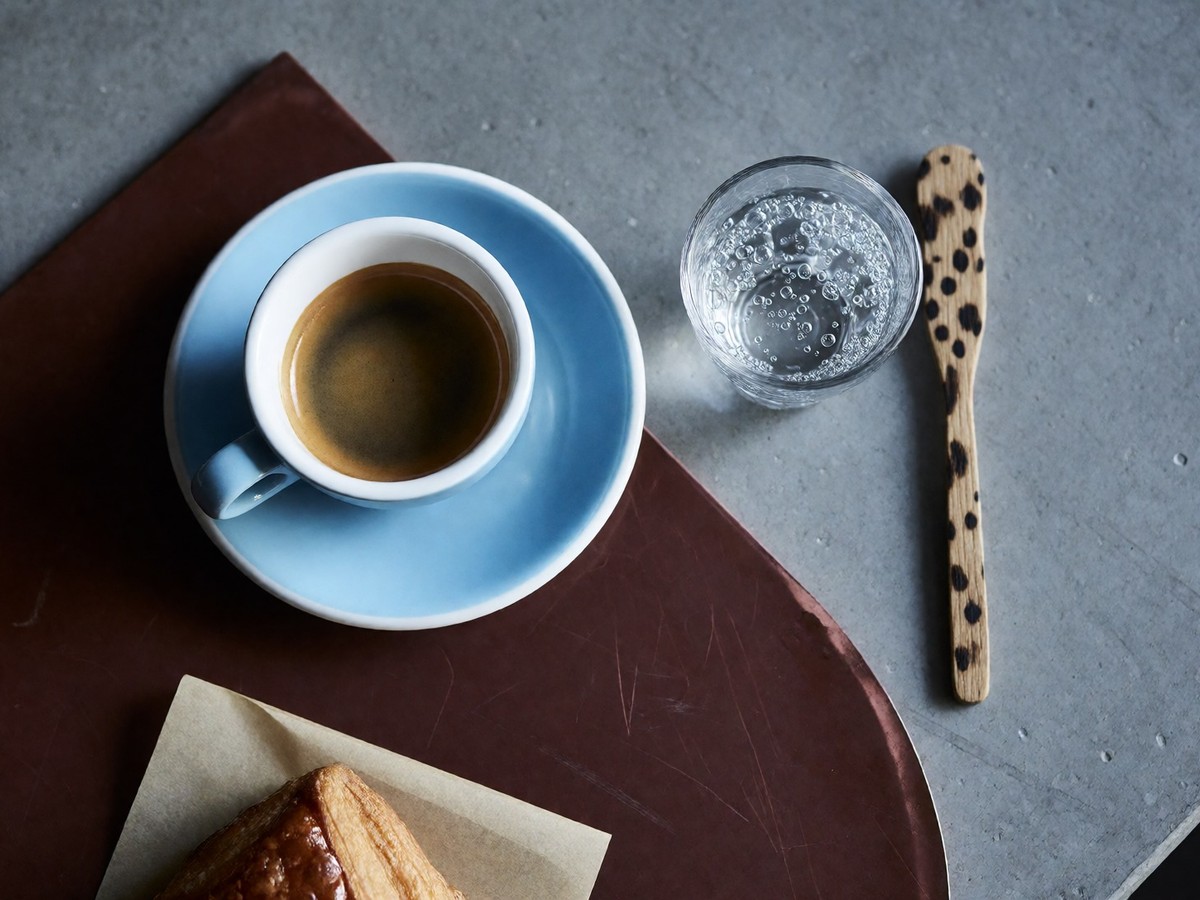
The recessed frontage creates a waiting area that acts as a threshold between the lane and the interior, making the line of customers part of the shop’s street presence. KKAP stated that "the people waiting become the symbol for passers-by" to capture curiosity and lure them toward the entrance. This design choice ensures the spaces bleed into one another, supercharging the laneway with people during operating hours. The sculptural serving window functions as both the facade and a work surface, detailed like a Donald Judd sculpture to remain seamless between the interior and exterior. A vitrine filled with pastries creates a natural takeaway service point, while sliding glass doors form a large opening intended to support the first interaction between staff and customers. Customers enjoying their coffee in-house receive their drinks at higher benches with a glass of sparkling water, allowing them to lean against the counter with one foot on a footrest. This quick, standing-service model mirrors the efficiency associated with Milanese espresso bars, supporting fast interactions rather than lingering socialization.
Material Palette and Service Model
The material palette draws from established Melbourne institutions, using oxide-red steel and spotted gum timber to reference Pellegrini’s Espresso Bar. A backlit fiberglass ceiling references the arcade of the Nicholas Building, while a powder-blue wall was developed specifically for Palace. KKAP noted that the back-lit ceiling warms the interior, and the perforated spotted gum strips offer modulated form while allowing for concealment of building services. The built forms are intended to be familiar, acting as a direct reference to an unfolded box common in everyday operations. The operators, who previously founded Burnside Coffee in Fitzroy, designed the architecture to support fast, familiar service and repeat interactions. KKAP reported that staff likely remember a customer’s name and order by the third visit, building community through consistent hospitality. Although small in footprint, the shop serves hundreds of cups of silky-smooth coffee each day, punching above its weight despite the lack of comfortable seating options for patrons.
Topics