Project details in BSD City
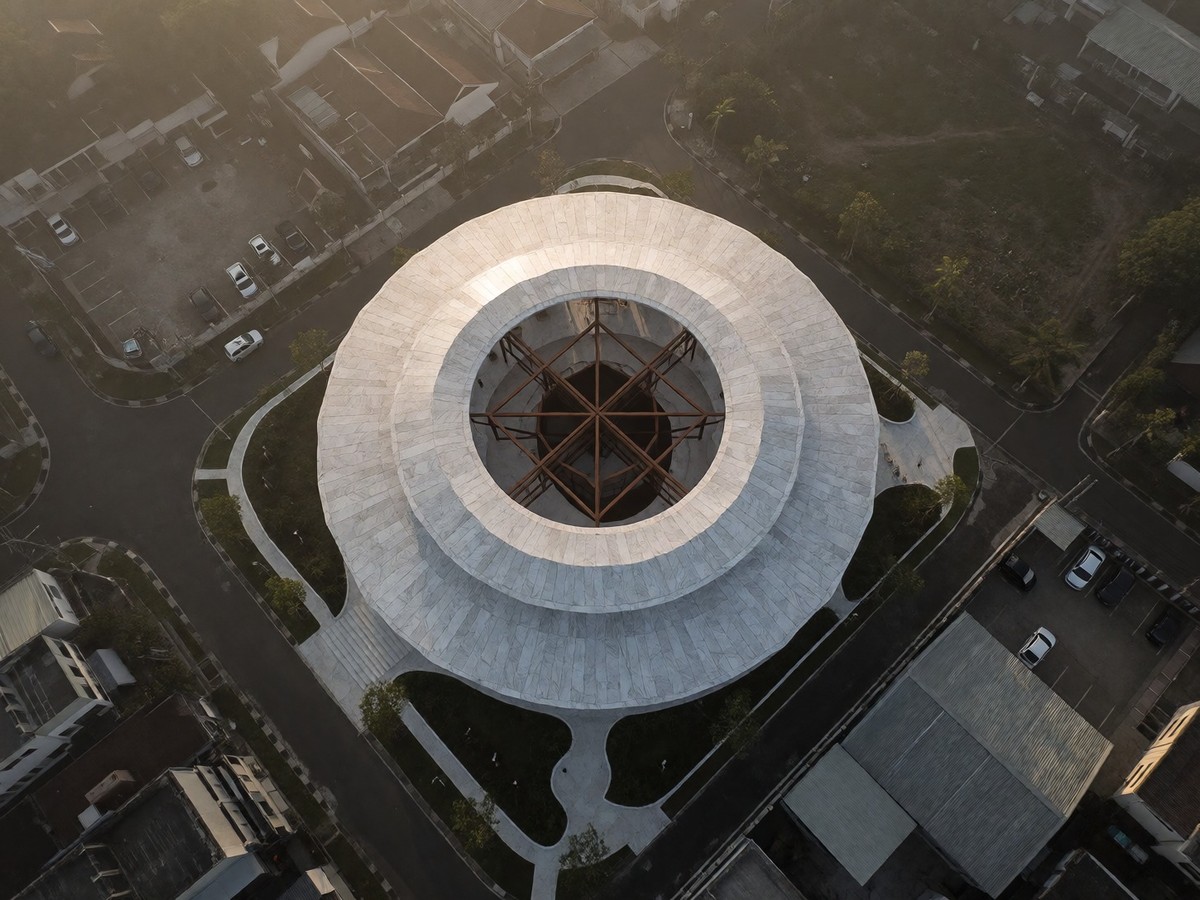
Dhanie & Sal completed the renovation of the 240 square meter (2,583 square foot) Hygge Cafe BSD in 2025. This pavilion, located in BSD City, Tangerang, Jakarta, Indonesia, uses marble tile work to trace its circular exterior, which creates a clean and continuous presence within the surrounding urban environment. The marble tiles wrapping the pavilion’s exterior emphasize its defining circular geometry. The radial structure provides visitors with unobstructed 360-degree views of the surroundings in every direction. Lead architects Dhanie Syawalia and Salman Rimaldhi worked with a design team consisting of Ferdio Ariatama, Brian Julian, and Aida Jangkrajang to complete the renovation. The circular layout offers practical benefits by allowing visitors inside to enjoy unobstructed 360-degree views of the surroundings, which establishes the pavilion as a modest yet recognizable landmark.
| Category | Specification |
|---|---|
| Project Name | Hygge Cafe BSD |
| Location | BSD City, Tangerang, Jakarta, Indonesia |
| Total Area | 240 square meters (2,583 square feet) |
| Completion Year | 2025 |
| Lead Architects | Dhanie Syawalia and Salman Rimaldhi |
| Design Team | Ferdio Ariatama, Brian Julian, and Aida Jangkrajang |
| Photographer | Ernest Theofilus |
Interior textures and design elements
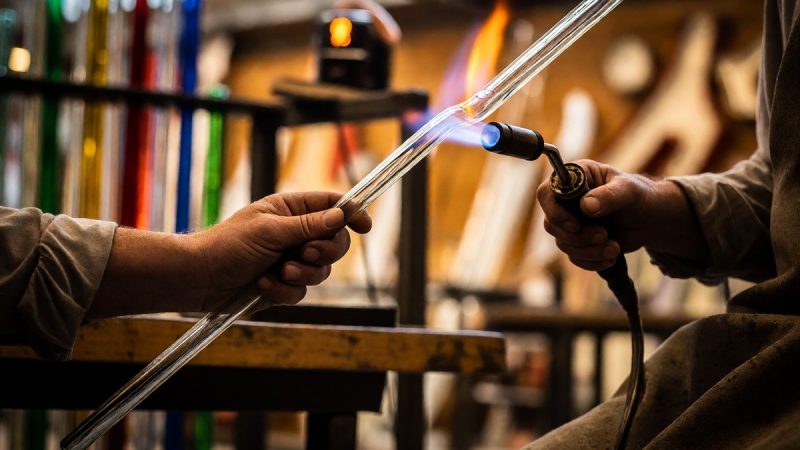
The design team, consisting of Ferdio Ariatama, Brian Julian, and Aida Jangkrajang, focused on creating a functional, inviting pavilion with a distinct architectural character. Inside, the original radial steel framework remains exposed, which reveals how the building was assembled while extending the circular geometry overhead and establishing a visual rhythm throughout the interior. The interior walls use repurposed wood planks that workers typically use as formwork for concrete construction, and the design team chose the texture and natural grain of these planks to add warmth and familiarity while balancing the cooler surfaces of the marble and exposed steel. The texture and natural grain of the planks help balance the cooler surfaces of the marble and the exposed steel. The acid-etched glass at the bar area reflects light through the pavilion and subtly animates the otherwise restrained material palette, while Ernest Theofilus provided photography for the 2,583-square-foot space, which captures the building in Tangerang, Jakarta. This project, led by Dhanie Syawalia and Salman Rimaldhi, focuses on maximizing the existing structure while introducing new materials to provide a refreshed identity for the 240 square meter pavilion in Tangerang, Jakarta.
Topics